

Listing Courtesy of:  CincyMLS / Listed By: Nicole Isgrig, Kenwood
 CincyMLS / Listed By: Nicole Isgrig, Kenwood
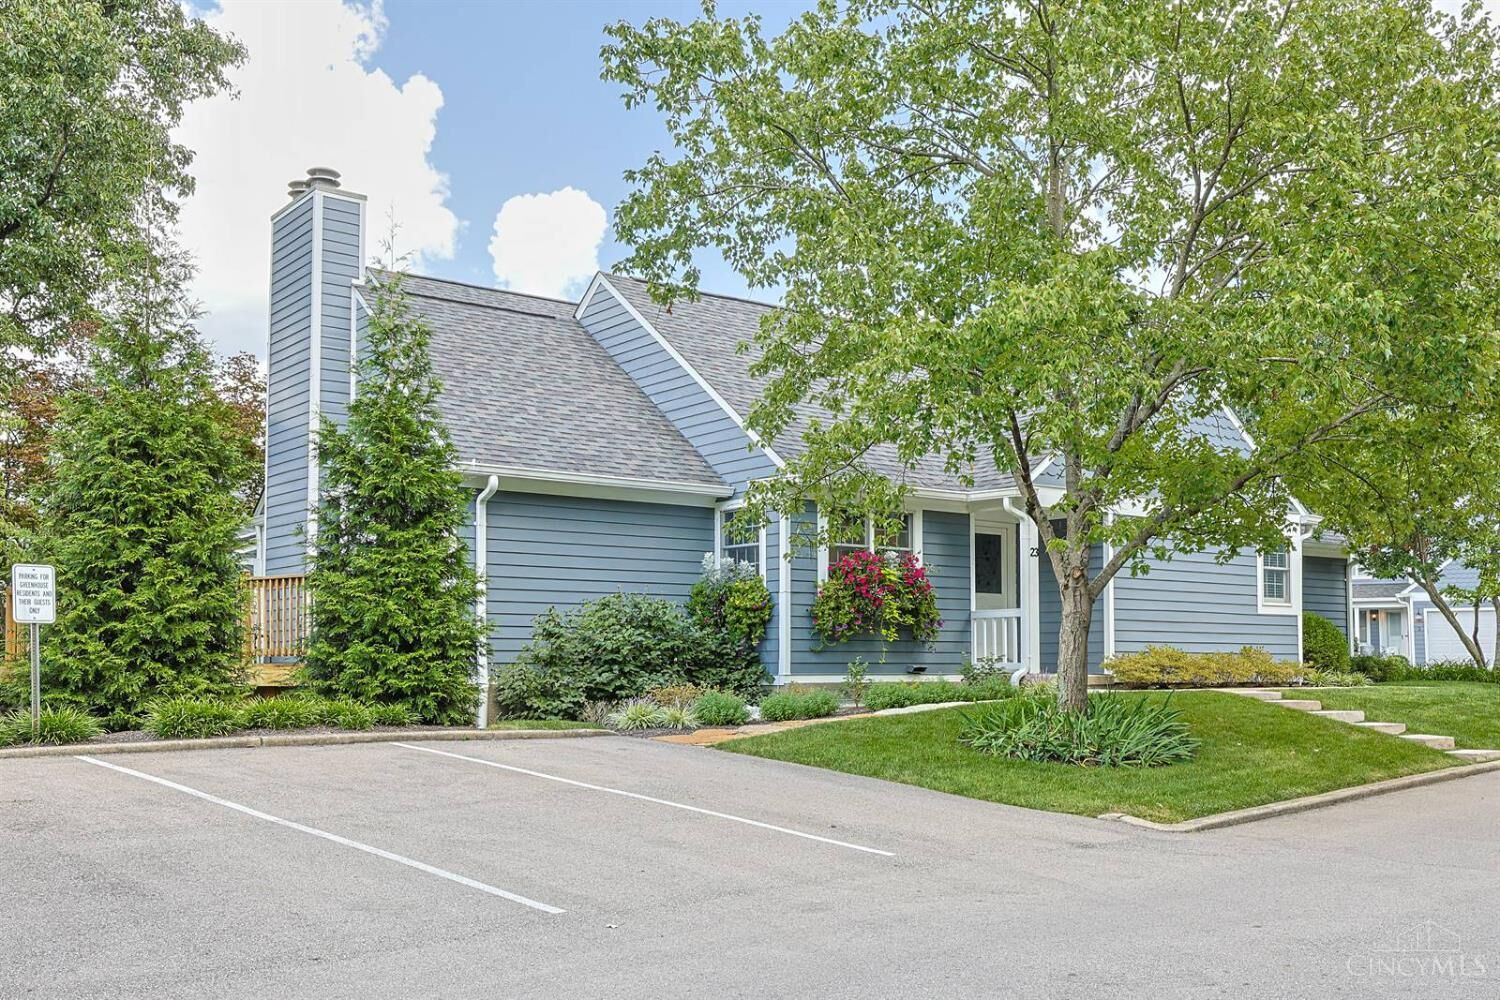
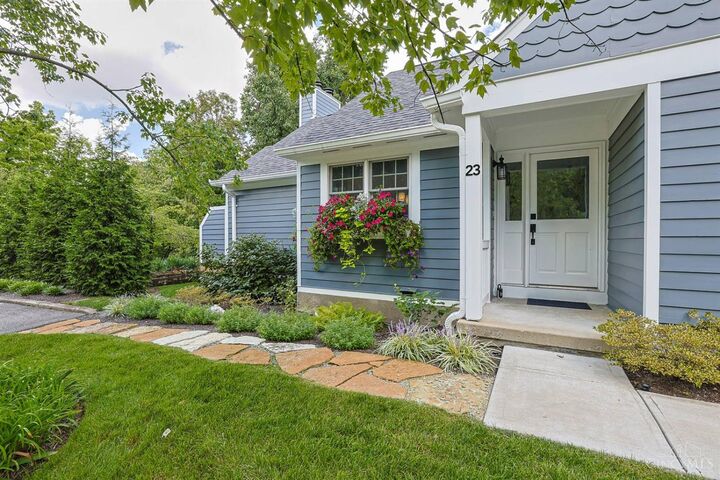
 23 Greenhouse Lane Cincinnati, OH 45209
Coming Soon
$695,000 (USD)
MLS #:
1891618
1891618
Lot Size
0.89 acres
0.89 acres
Type
Condo
Condo
Year Built
1984
1984
Style
Ranch
Ranch
School District
Cincinnati City Sd
Cincinnati City Sd
County
Hamilton County
Hamilton County
Listed By
Nicole Isgrig, Kenwood
Source
CincyMLS
Last checked Aug 25 2026 at 7:57 PM GMT+0000
CincyMLS
Last checked Aug 25 2026 at 7:57 PM GMT+0000
Bathroom Details
Interior Features
- Vaulted Ceiling
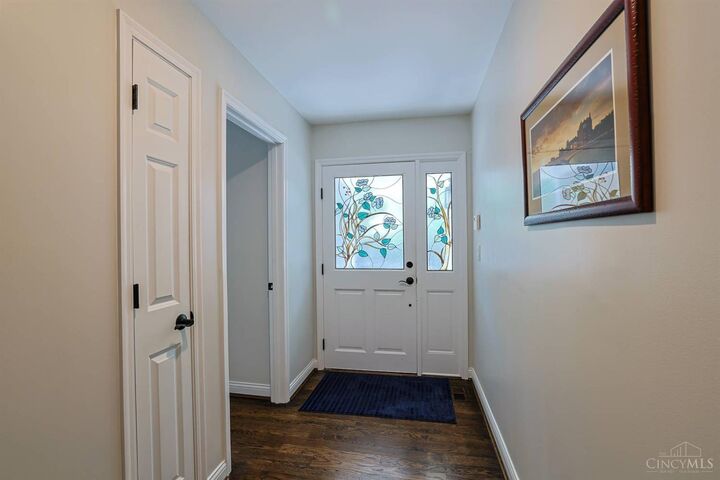
- Multi Panel Doors
- 9ft + Ceiling
Kitchen
- Gourmet
- Wood Cabinets
- Pantry
- Wood Floor
- Marble/Granite/Slate
- Island
- Eat-In
Community Information
- Other
Subdivision
- Greenhouse
Property Features
- Fireplace: Wood
- Fireplace: Brick
- Foundation: Poured
Heating and Cooling
- Electric
- Heat Pump
- Central Air
Basement Information
- Finished
- Walkout
- Ww Carpet
- Fireplace
Homeowners Association Information
- Dues: $479/Monthly
Exterior Features
- Deck
- Patio
- Roof: Shingle
Utility Information
- Sewer: Public Sewer
- Fuel: Electric
Parking
- Driveway
- Off Street
Stories
- One
Living Area
- 2,271 sqft
Location
Disclaimer: Data last updated: 8/25/26 12:57



Description